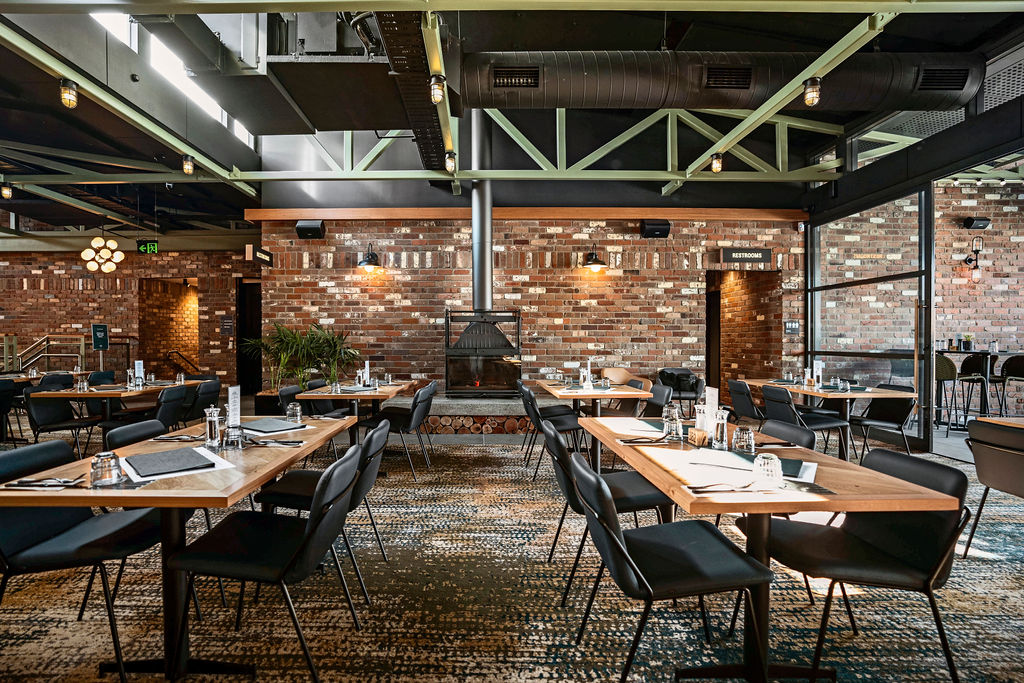
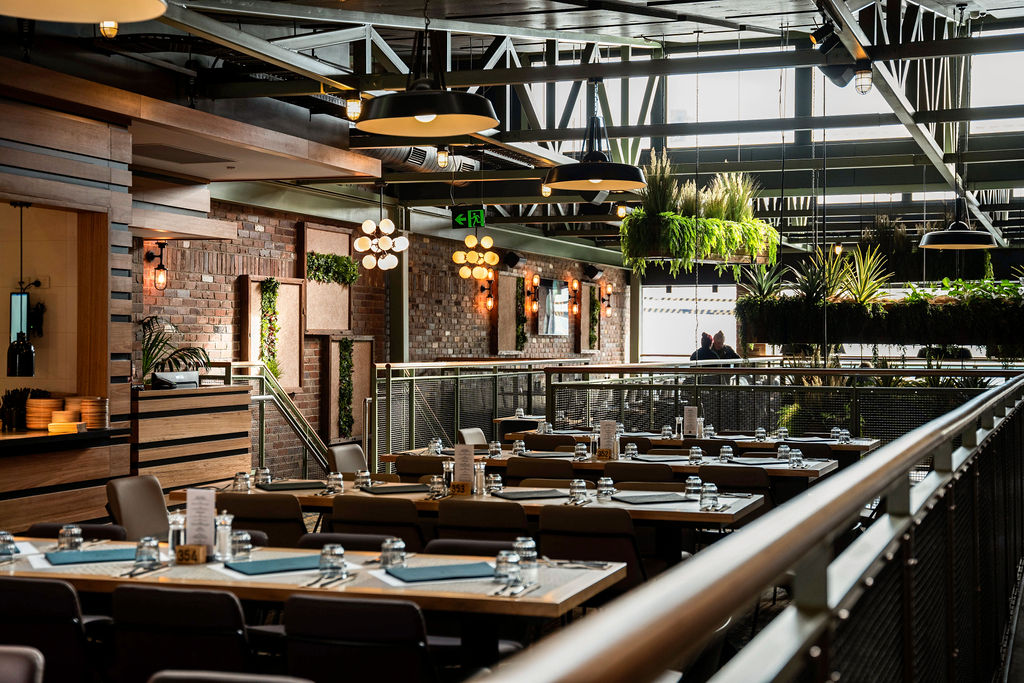
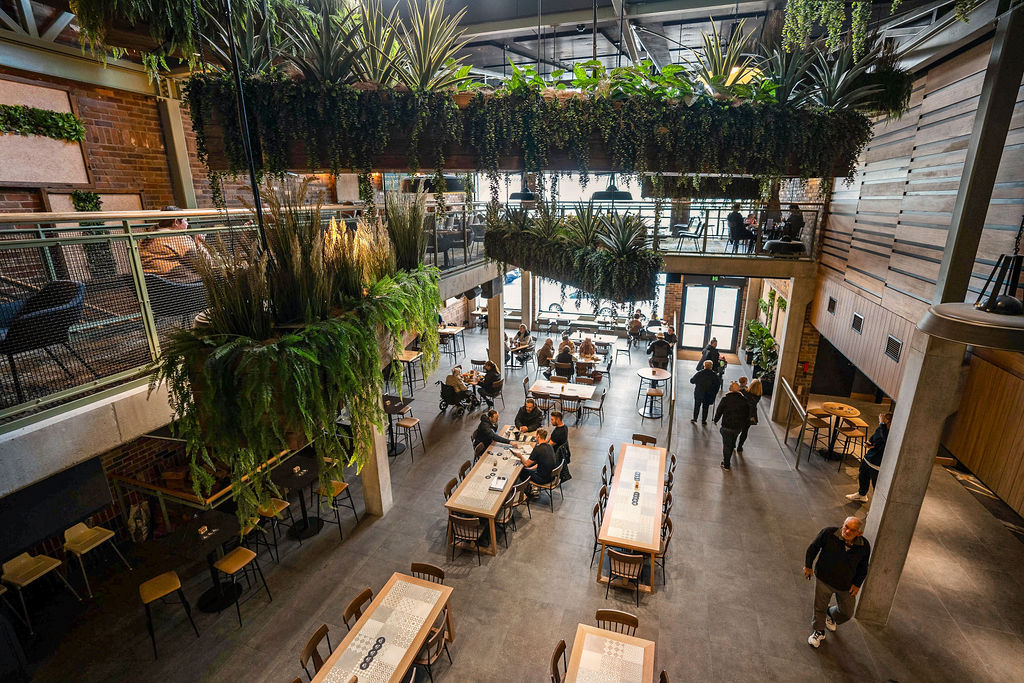
At Warners Bay Hotel, we delivered a comprehensive interior and exterior fit out that transformed the space into a modern, functional environment. We installed feature aluminium ceilings that bring a sleek, contemporary feel to the main areas, paired with internal feature cladding that defines the hotel’s distinctive character. Our work on doors, frames, and hardware—including fire-rated doors and frames—ensured enhanced safety and durability without compromising on style.

Inside, we executed standard ceilings and custom partitions to create well-defined, efficient areas that blend seamlessly with the overall design.
Externally, we applied premium cladding and external eave soffits to boost curb appeal and weather resilience, while internal metal cladding adds an industrial edge that complements the modern aesthetic.


A standout feature of the project is the custom aluminium ceilings, which add a striking design element to key areas of the hotel. The aluminium panels were precision-installed to create a modern, clean-lined finish that contributes to the hotel’s contemporary ambiance.
We fitted internal feature cladding, adding warmth and texture to the space. The cladding was selected to create a cohesive design theme while maintaining durability in this high-traffic environment. We installed internal metal cladding, offering a bold, industrial-inspired design element. The cladding was measured and fitted with precision, providing a high-impact feature that contrasts with the warmer timber finishes elsewhere in the hotel.


The Warners Bay Hotel project showcases our expertise in delivering premium commercial fit-outs, combining functionality with high-end design. From feature aluminium ceilings and internal cladding to compliant fire-rated doors and custom partitions, every element was executed with precision. The completed space is a perfect blend of modern design and practical solutions, demonstrating the quality and capability that defines our interior fit-out work across Sydney.