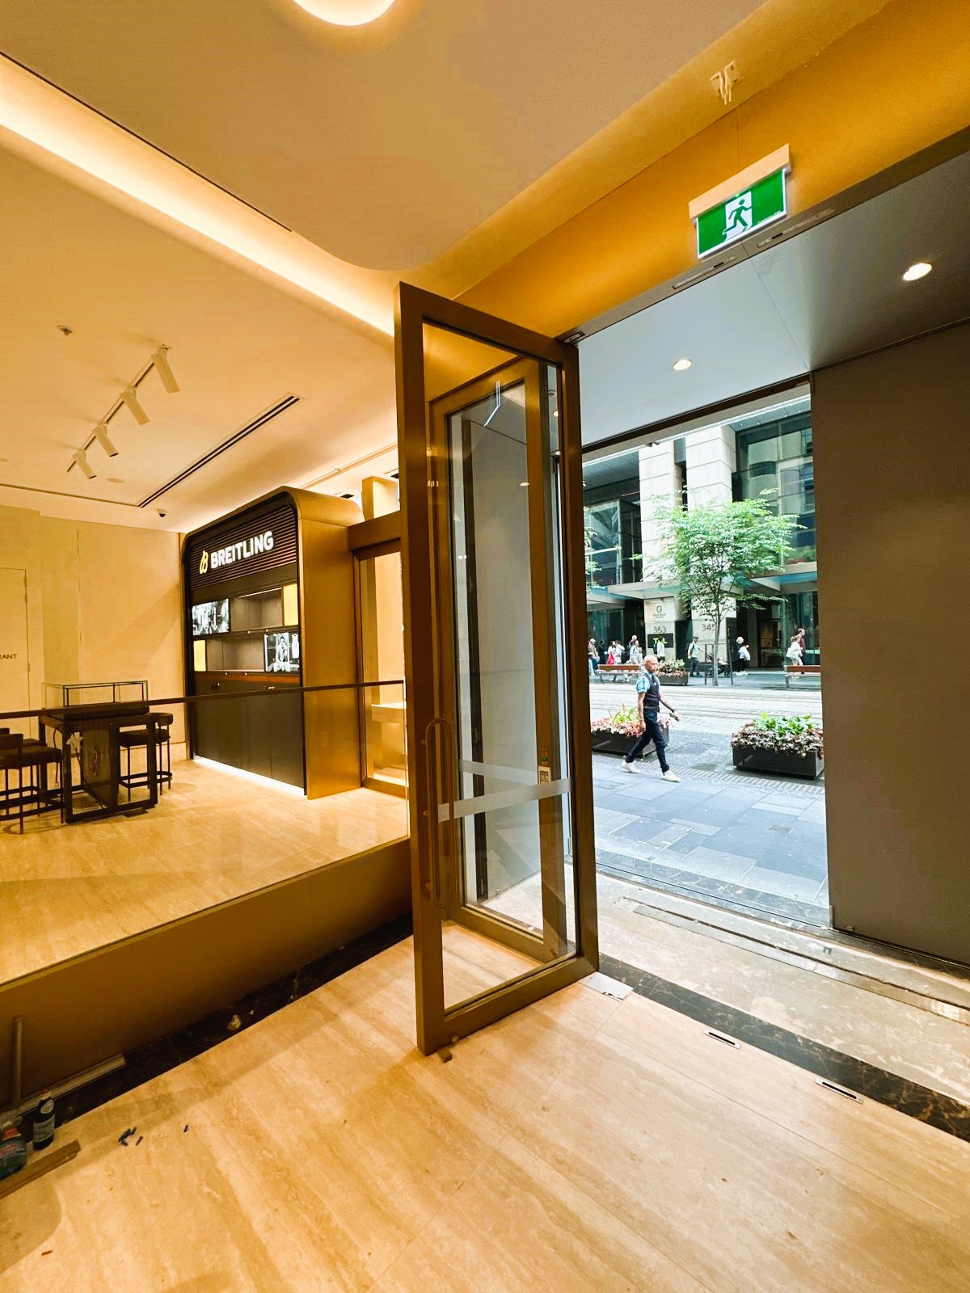
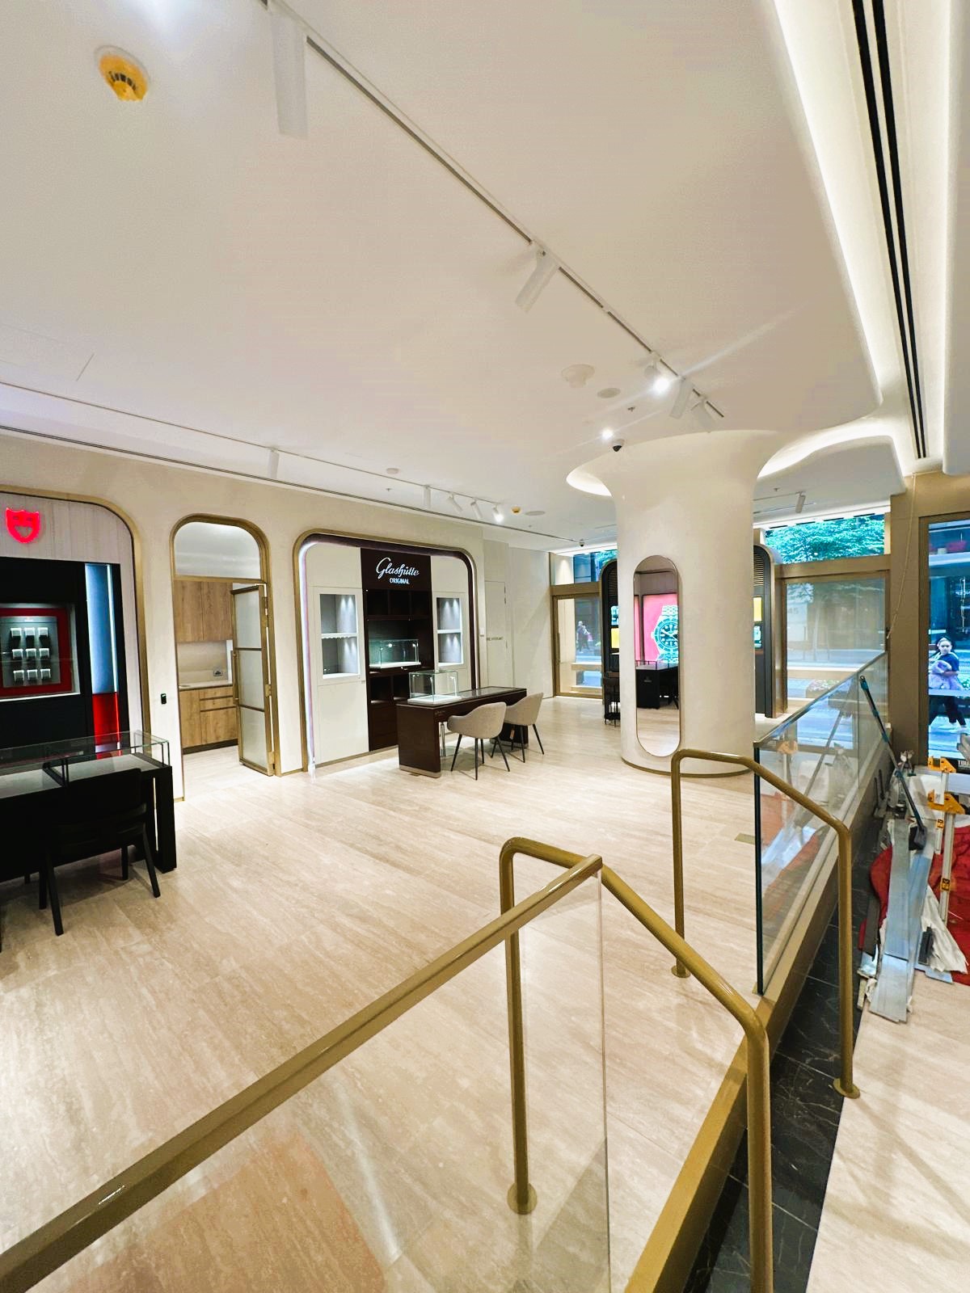
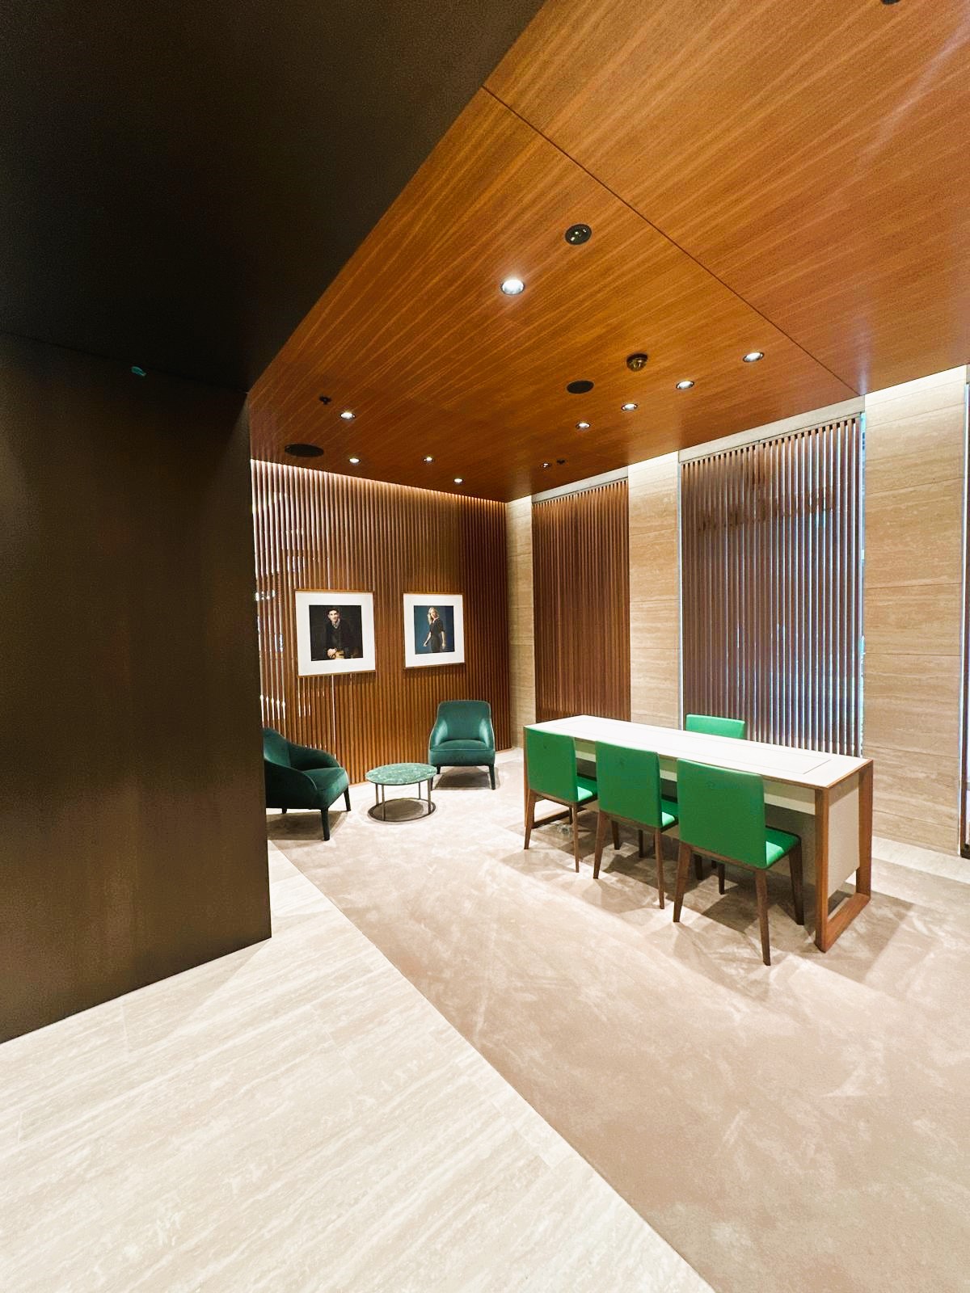
Our team at IF&M Interior Fit Outs and Maintenance completed a high-quality commercial fit-out for Swiss Concepts, showcasing expert craftsmanship and attention to detail. This project included the installation of curved ceilings and bulkheads, partitions, and doors with frames and hardware, delivering a functional and visually refined interior space.
We integrated key architectural elements with precision, aligning with the design vision and ensuring a seamless blend of aesthetics and functionality. The fit-out was executed to meet both operational needs and design standards, reflecting our expertise in commercial interior fit-outs in Sydney.

We installed custom partitions to define internal spaces, balancing privacy and openness with premium materials that enhance both acoustic performance and the overall design aesthetic. These partitions were built to suit the modern, collaborative style of the commercial interior.
The curved ceilings and bulkheads were carefully designed and constructed to create fluid lines and a bold architectural statement. Installed with meticulous attention to form and finish, these features were seamlessly integrated with lighting and building services to maintain both function and design continuity.


Additionally, we supplied and installed doors, frames, and hardware, selected for their durability and style. Each element was carefully fitted, ensuring smooth operation and alignment with the interior design. Our use of premium door hardware and finishes highlights our ability to deliver high-end commercial fit-outs with attention to every detail.
The project was completed on time and to specification, highlighting our commitment to efficient project delivery and customer satisfaction. As specialists in Sydney interior fit-outs, we ensured that Swiss Concepts received a space that is both functional and visually striking, tailored to their business needs.